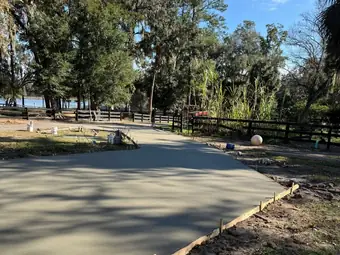
Quick answer: on a dry, fairly flat Ocala lot outside a flood zone, a monolithic slab is usually the right foundation. Footing and floor go down in one pour, with a thickened edge that has to reach at least 12 inches below undisturbed ground and a floor at least 3.5 inches thick (we pour 4). A stem wall is for when the floor has to sit higher than the ground: a flood zone where the lowest floor must be at base flood elevation plus 1 foot, a sloped lot, or a site that needs more than 24 inches of fill. That means a footing, courses of 8-inch block, grouted cells and compacted fill, with the slab poured on top.
Get two builders to quote the same house on the same Marion County lot and you can get two different foundations. One says monolithic. The other says stem wall, and his number is higher. Most people figure the higher bid is padding it. Sometimes that's true. A lot of the time, though, the stem-wall builder walked the lot and the other one didn't.
We pour both. We pour concrete slabs and foundations in Ocala for houses, additions, shops and barndominiums, and we pump the grout into the block for the masons building stem walls. So we don't care which one you pick. What we care about is that it fits the ground, because a foundation is the one thing on a house you can't redo later. This is the plain version of what each one is, what the Florida Building Code asks for, and how your lot makes the choice for you.
What a monolithic slab actually is
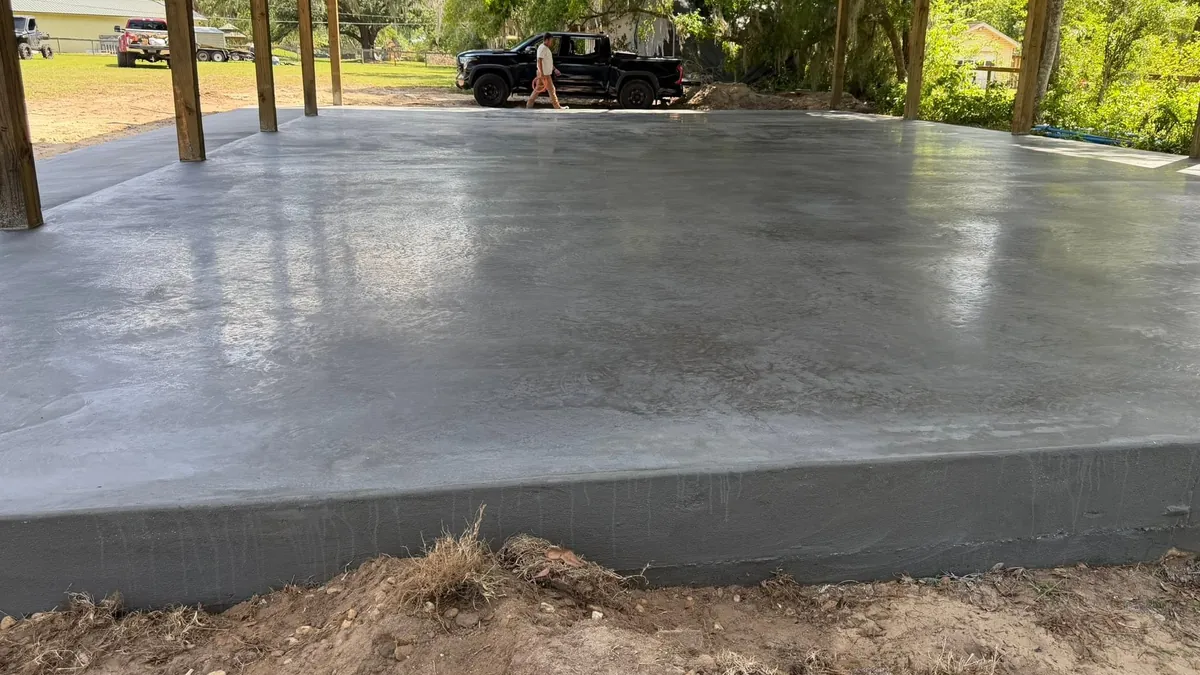
"Monolithic" just means one piece. The footing around the outside and the floor inside are formed together and poured in a single placement, with no joint between them. Around here people call the footing a footer. Same thing. On a monolithic slab the footer is the thickened, turned-down edge you see when the forms come off.
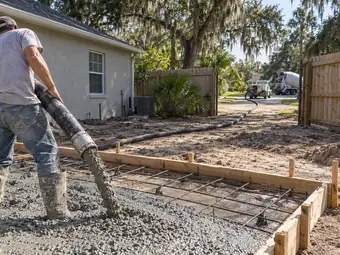
The order on a typical Ocala house slab goes like this. Strip and grade the pad. Bring in fill and compact it. Treat the soil for termites. Lay the vapor retarder. Set the steel, meaning rebar in the thickened edge and under any interior bearing walls plus reinforcement in the field. Then the plumbing and the inspection. Then one pour, finished the same day.
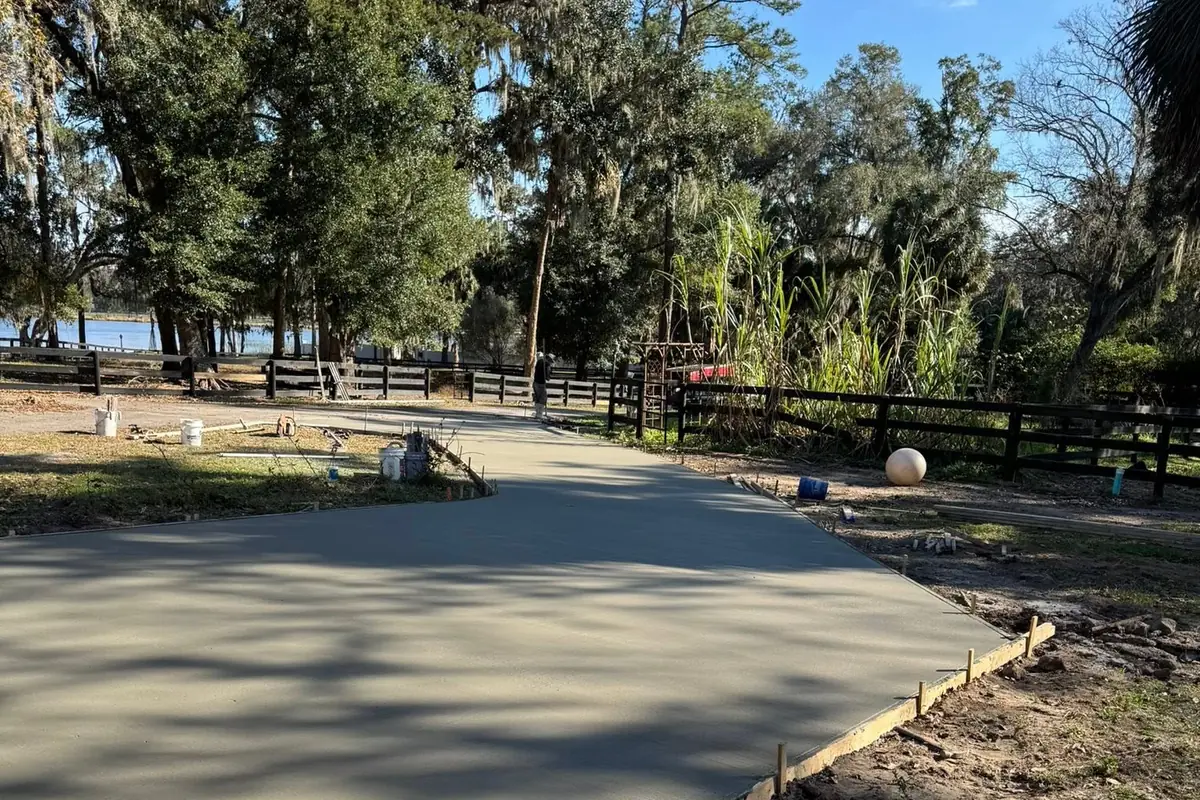
The code minimums are smaller than most people expect. Under the Florida Building Code, Residential (Section R403.1), the footing under a one-story house has to reach at least 12 inches below undisturbed ground. The slab floor has to be at least 3.5 inches thick (R506.1), sitting on a 6-mil polyethylene vapor retarder (R506.2.3). Those are floors, not targets. Your engineered plan sets the real footing width, depth and steel, and on most houses we pour from, the footer is bigger than the minimum.
The reason monolithic slabs dominate Marion County subdivisions is simple. It's one form-up, one inspection cycle, one pour and one finish crew. On a flat, well-drained sand lot that's the fastest and most economical way to get a house out of the ground.
What a stem wall foundation is
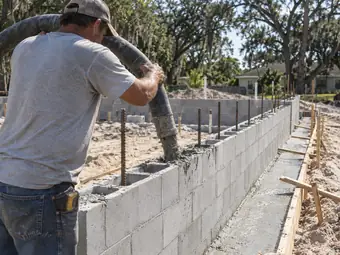
A stem wall foundation splits the job into stages. First comes a continuous concrete footer, poured on its own, with rebar sticking up out of it. A mason lays concrete block on that footer, one 8-inch course at a time, until the wall reaches the height the floor needs. The cells with vertical steel in them get filled with grout. The space inside the walls gets filled with sand in compacted lifts, treated for termites and covered with the vapor retarder. Then the slab is poured inside the block and tied to it.
That grout step is the one people underestimate. Every reinforced cell has to be filled solid, top to bottom, before the inspector signs off. Doing it by bucket is slow and hit-or-miss. That's the work our block fill and stem wall pumping in Ocala exists for. Our trailer line pump puts grout into the cells at the pace the mason sets, in lifts on a tall wall so the block doesn't blow out.
Same slab, different support. With a stem wall you still get a concrete slab floor. The difference is what holds the edge up. On a monolithic slab it's a thickened edge sitting in the ground. On a stem wall it's a block wall sitting on its own footer, and that wall can be as tall as the lot needs.
Monolithic slab vs stem wall, side by side
| Monolithic slab | Stem wall | |
|---|---|---|
| Concrete pours | 1: footer and floor together | 3: footer, then grout in the block, then the slab |
| Trades on site | Concrete crew | Concrete crew, mason, fill and compaction |
| Floor height | A few inches to roughly a foot above grade | Whatever the plan calls for, 8 inches per block course |
| Fill under the slab | Code caps it at 24 in of clean sand unless approved | Fill is boxed in by the block and compacted in lifts |
| Flood zone | Only works if grade is already high enough | The standard way to reach BFE + 1 ft |
| Sloped lot | Needs a lot of fill on the low side | Wall height changes with the grade |
| Relative cost | Usually lower | Usually higher: block, grout, more fill, more labor |
| Schedule | Fastest out of the ground | Extra days for block and grout between pours |
When the lot makes the decision for you
Most of the time nobody really "chooses." The lot does, and a good builder just reads it. These are the four things that push a house from monolithic to stem wall.
1. It's in a flood zone
In a mapped flood hazard area, the Florida Building Code (R322) wants the lowest floor at or above the base flood elevation plus 1 foot. If your grade is two feet under that, you either truck in a lot of fill or build up. Stem wall is how you build up. It's routine on the coast, which is why so much of our concrete work in Crystal River is tall stem walls. Most of the upland sand-hill lots around Ocala aren't mapped, but low ground near Marion County's lakes and rivers can be. Pull your parcel's flood map before anyone prices a foundation.
2. The lot slopes
A monolithic slab wants a flat, level pad. On a lot that falls two or three feet across the footprint, you'd have to build the whole low side up with fill to get there. A stem wall just runs taller on the low side and shorter on the high side. The floor ends up level and the yard keeps its natural grade.
3. The pad needs a lot of fill
The Residential code (R506.2.1) caps fill under a slab at 24 inches of clean sand or gravel, or 8 inches of earth, unless the building official approves more. Past that you're into engineered fill with compaction testing, and a stem wall that boxes the fill in starts to look a lot better.
4. The ground underneath isn't simple
Most of Ocala is fine sand over limestone. It drains fast and compacts well when it's done right. South Marion has more clay near the lakes, and clay holds water. West toward Dunnellon is karst country, with limestone near the surface and sinkholes in the history. None of that automatically means stem wall. It means the foundation should come from an engineer who has seen a soil report, not from a template. If your lender, insurer or building department wants soil testing for a Florida building permit, get it done before the foundation is designed, not after.
The bid to walk away from: a monolithic slab quoted on a lot that obviously needs three feet of fill, with no mention of compaction testing. Same goes for a stem wall price that doesn't say who grouts the cells. That's the cheap number that turns into cracked tile, doors that stick and a floor that slopes toward one corner.
Termites, moisture and the wood that sits on top
Florida code requires protection against subterranean termites on new construction (R318). With either foundation, the usual approach is a soil treatment after the fill is compacted and before the vapor retarder goes down, and the building department wants proof of it. On a stem wall, the fill inside the block gets the same treatment.
The other side of this is height. A stem wall naturally lifts the floor, the framing and the siding further off the ground. That helps with splash-back, standing water after a summer storm, and keeping wood away from the soil termites live in. A monolithic slab on a properly graded pad handles all of that fine too. The pad just has to slope away from the house. The failures we see are low slabs on flat lots where the yard drains toward the wall.
How pour day is different, and where the pump fits
A monolithic slab is one big event. All the concrete arrives on one day, and the finishers have one window to screed, float and trowel the whole floor before the Florida heat takes it away. On a deep lot, or a house going up behind an existing one, a mixer truck can't get near the forms without rutting the sand or getting stuck. That's when concrete pumping in Ocala earns its money. The truck stays on the road and our operator runs line to the forms.
A stem wall is three smaller events spread over days: the footer, the grout in the block, then the slab. The grout pour is the one a pump changes the most, because filling cells by hand is the slowest part of the whole foundation. To be straight about our equipment: we run a trailer-mounted line pump with our own operator, not a boom truck. For slabs, footers and block fill that's the right tool. If your job truly needs a boom, we'll tell you.
Which one costs more?
A stem wall almost always does. It's the same slab plus a footer pour, block, a mason, grout, more fill and more days. How much more depends on how tall the wall runs and how much fill goes inside it, so any single number would be made up. We'd rather not make one up. For the slab itself, our guide to concrete cost in Ocala lists $5 to $10 per square foot as the published industry range for a garage or shop slab. That's an industry range, not our quote, and a house slab with thickened edges and interior footers sits at the top of it.
The better way to look at it: on a lot that needs a stem wall, the monolithic "savings" isn't real. It shows up later as a fill-and-compaction bill, a failed inspection, or a floor that settles.
A quick way to tell which one you need
Monolithic slab fits when
- The parcel isn't in a mapped flood zone, or the grade is already high enough
- The pad is close to flat across the footprint
- It needs well under 24 inches of fill
- Soil is the clean, draining sand most of Ocala sits on
- You want the fastest path to framing
Stem wall fits when
- The lowest floor has to reach BFE + 1 foot
- The lot falls a couple of feet or more across the house
- Reaching floor height would take more than 24 inches of fill
- The engineer wants the floor raised for drainage or soil reasons
- You want the house to sit visibly higher on the lot
Not sure which one your lot needs?
Send us the plan, the address and a few photos of the lot. We'll tell you what we see, price the slab, and price the pumping for the footer, the block fill or both. We're a concrete contractor in Ocala based in Silver Springs, and we quote from the plans, not a template.
Slab and stem wall questions we get
What is the difference between a monolithic slab and a stem wall?
A monolithic slab pours the footing and the floor together in one placement, with a thickened edge as the footing. A stem wall foundation pours a separate footing, builds a block wall on it, grouts the reinforced cells, fills the inside with compacted sand and then pours the slab. Use a stem wall when the floor has to sit higher than the ground allows.
Is a stem wall foundation better than a monolithic slab?
Not better, just suited to different lots. On a flat, dry, sandy lot outside a flood zone, a monolithic slab is faster and usually costs less, and it performs fine. A stem wall is the better choice on flood-zone, sloped or deep-fill lots, where a monolithic slab would need more fill than the code allows without approval.
How deep do footers need to be in Florida?
Under the Florida Building Code, Residential, the footing under a one-story house has to reach at least 12 inches below undisturbed ground. Florida has no frost depth to design for, so that 12 inches is the floor. Your engineered plan sets the actual width, depth and rebar, and it is usually larger.
How thick is a monolithic slab?
The code minimum for the floor is 3.5 inches. In practice house slabs are poured 4 inches thick in the field, with a thickened edge around the perimeter and thickened footings under interior bearing walls, as the plan shows.
Do I need a stem wall in a flood zone?
In a mapped flood hazard area the lowest floor has to be at or above the base flood elevation plus 1 foot. If the existing grade is already that high, a monolithic slab can work. If it isn't, a stem wall is the usual way to raise the floor without importing a huge amount of fill.
Can you pump the block fill for my mason?
Yes. We bring a trailer-mounted line pump and our own operator, and we fill the stem wall cells, lintels and tie beams at the pace your mason sets, in lifts on taller walls. We can also pour the footer and the slab, so the whole foundation can be priced as one job.